
Custom Outdoor Canopy Site Measurements and Frame Brief
Turn site boundaries, access routes and support positions into a model-specific brief for the 300 × 400 cm Seawing canopy. Includes sample and RFQ checks.
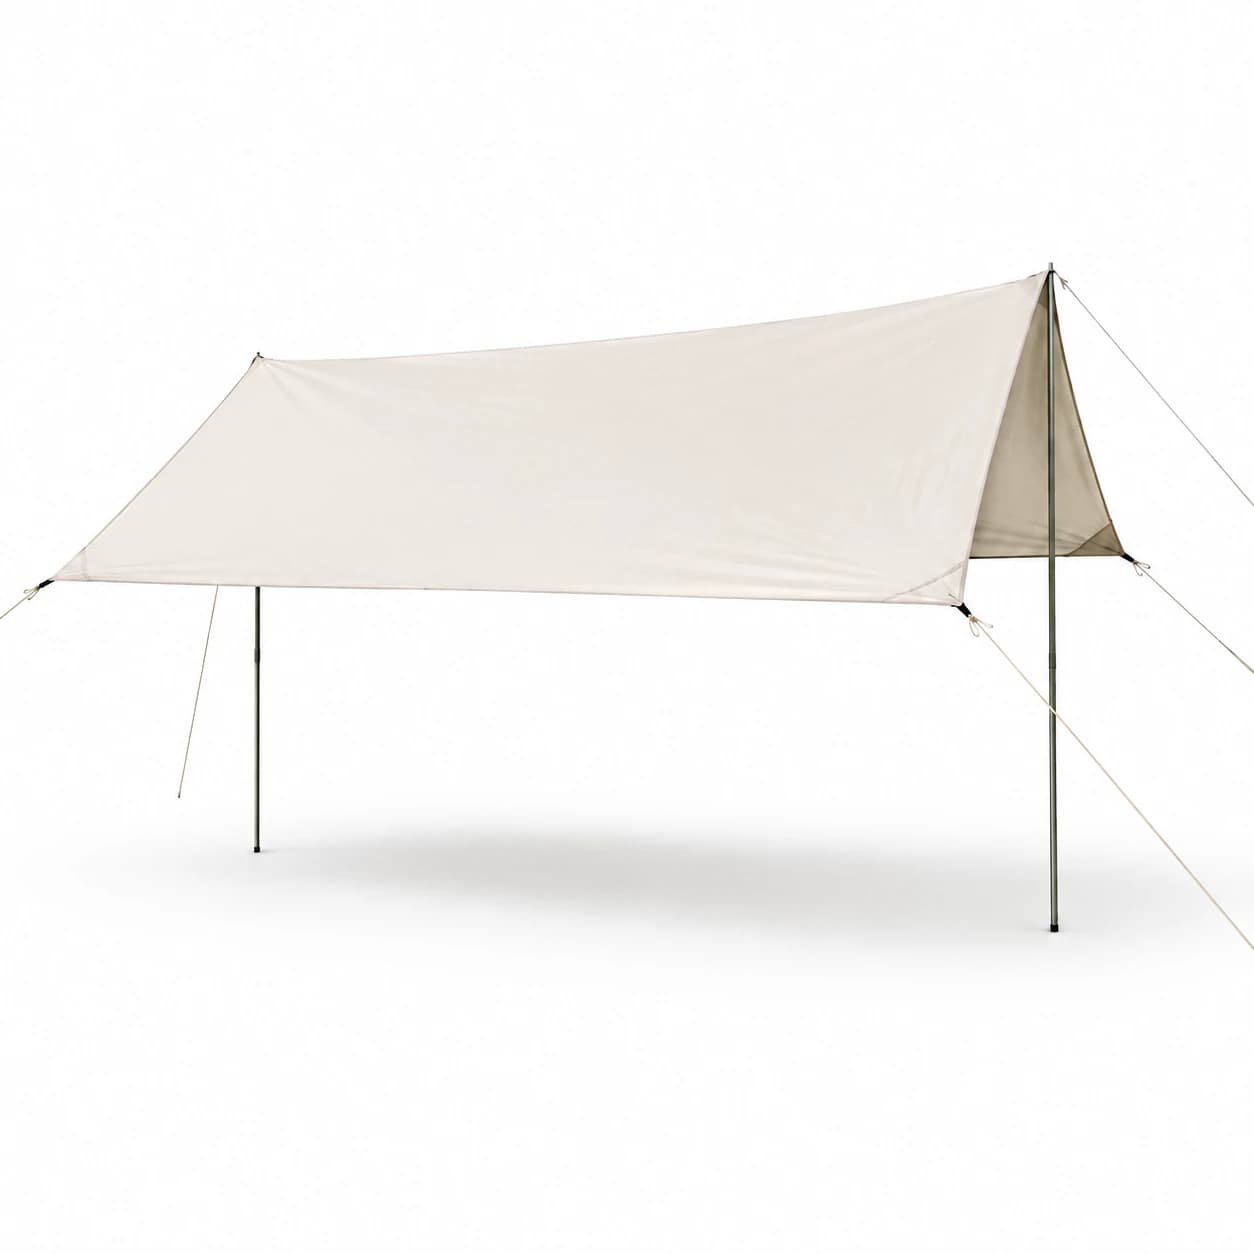
Product catalogue photograph
Measure the site before selecting the cover
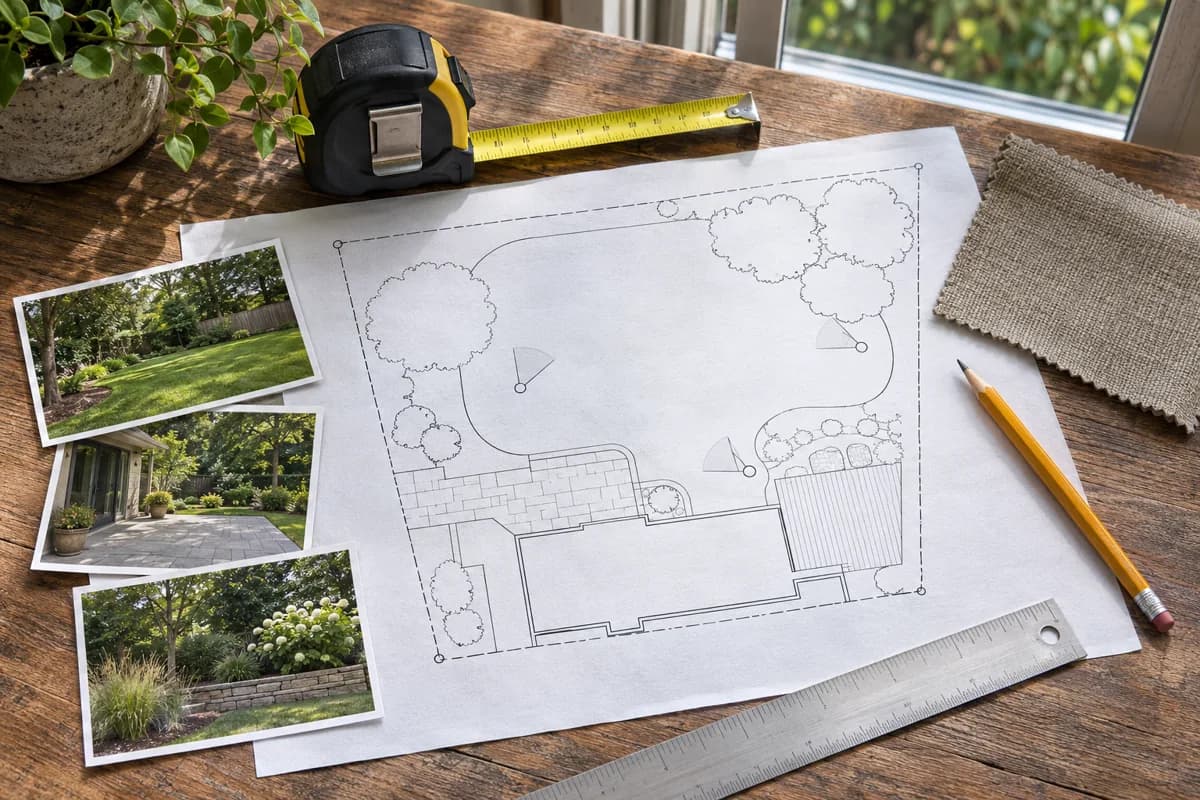
Draw the available area to scale and identify what is fixed: boundary, paths, doors, parking, nearby tents and any overhead obstruction. Take measurements between actual reference points, not just a rough length along one edge. Record which direction people enter, where equipment is unloaded and which routes must stay open when the canopy is in use.
Seawing custom outdoor canopy · SKU 49
The listed 300 × 400 cm describes the cover reference for SKU 49. Its steel-pipe support and optional silver-black coating are separate specification choices. The catalogue also shows different canopy shapes as discussion references; it does not establish that any shape, anchor layout or footprint is available for every order. Use the linked product identity when asking for an erected drawing for your selected version.
Separate fabric size from the complete pitch
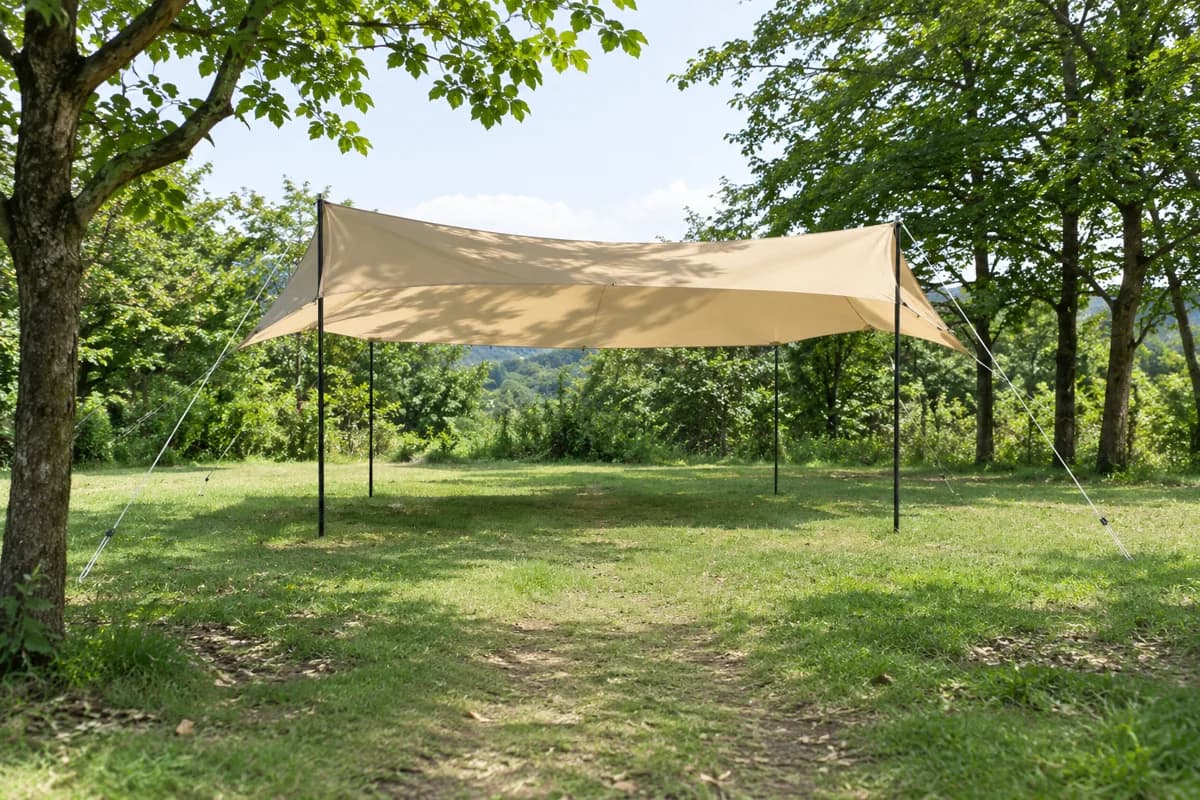
A fabric dimension is not the distance between every stake. Pole placement, guy lines, edge height and any overhang affect the space a site must allow. Make two outlines on the same sketch: the desired protected area and the area available for the entire proposed arrangement. If the latter is unknown, leave it blank and request a version-specific layout rather than adding an arbitrary safety margin.
Photograph each boundary from at least two viewpoints and mark the camera direction on the sketch. Include a ruler or fixed object where it helps explain a tight gap. A site photograph conveys obstructions and traffic that a pair of numbers misses; a sketch anchors the numbers. Neither is a structural calculation or permission to use an unsuitable attachment point.
| Brief field | Record from the site | Ask for the chosen version |
|---|---|---|
| Usable boundary | Measured length, width and fixed edges | Complete erected layout, including lines |
| Access and doors | Routes that must remain open | Pole, edge and line positions relative to routes |
| Surface and anchors | Surface type and areas where fixing is allowed | Compatible anchoring method and instructions |
| Height and obstacles | Known overhead limits and nearby structures | Proposed edge and support heights |
| Fabric | Required use and preferred coating | Available 210D Oxford / optional coating configuration |
The 300 × 400 cm catalogue fabric is the starting reference.
Request the exact proposed pole and line layout for that cover.
Check the whole arrangement against real boundaries and access.
Check movement, supports and transport together
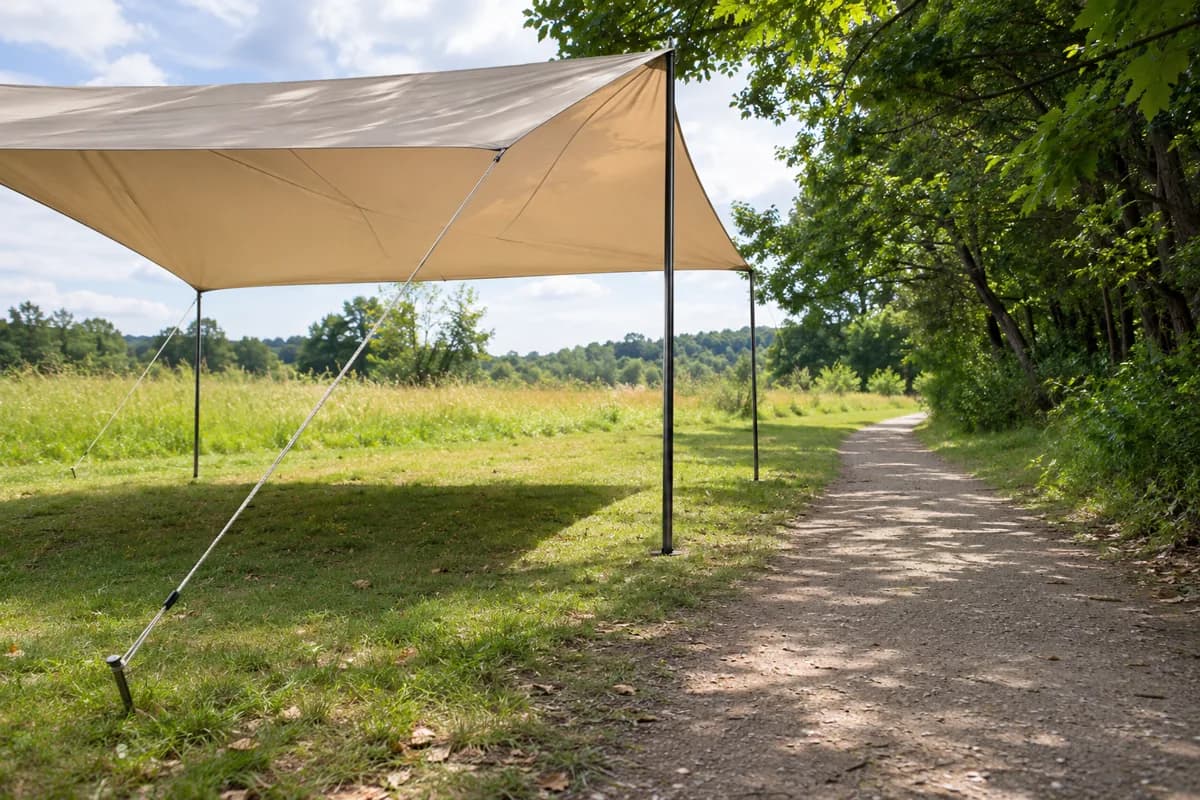
A clear entrance on the site sketch should remain clear after the support and guy-line plan is overlaid. Look at the route from the vehicle to the canopy as well as the route beneath it. If the project involves public movement, document any local venue rules and obtain the applicable professional design or safety review; a catalogue photo cannot establish a safe arrangement.
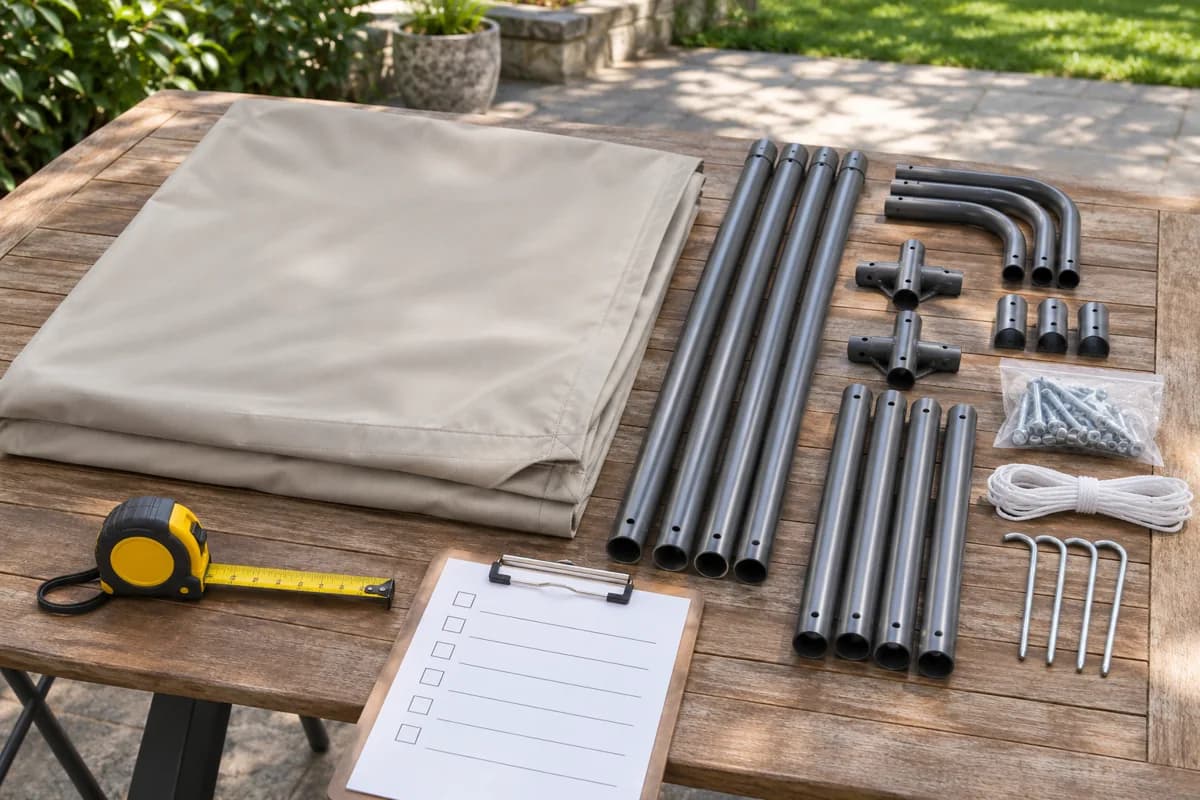
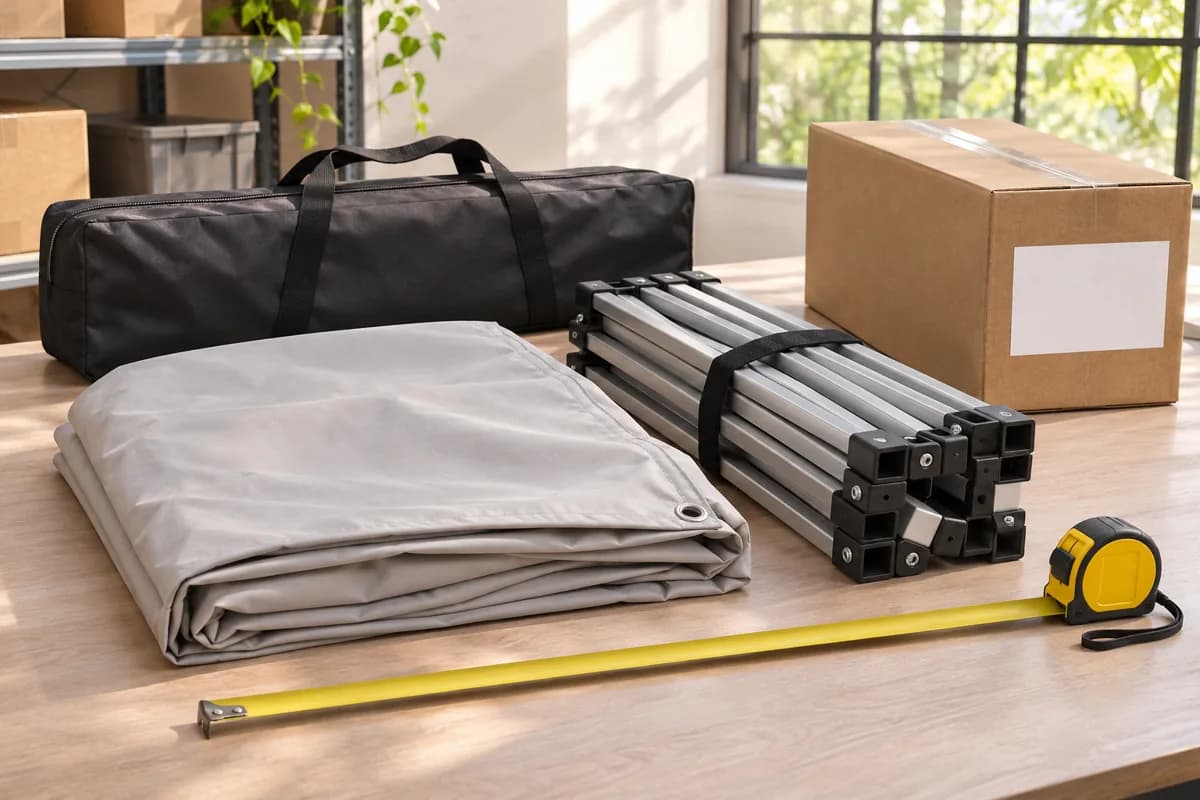
SKU 49 lists packed dimensions of 68 × 17 × 17 cm and a 5 kg unit-weight reference. Confirm what is inside that packed unit and whether any separate supports change the handled load or carton dimensions. Compare the package with the vehicle opening and storage shelf by all three axes. The cover size alone cannot determine freight volume or the number of cartons.
| Decision | Useful buyer input | Sample check |
|---|---|---|
| Walking route | Marked path width and entry position | Walk the proposed setup without crossing lines |
| Support scheme | Permitted support and anchor zones | Match each supplied component to the drawing |
| Fabric option | 210D Oxford and coating preference | Record the exact sample fabric/version |
| Handling | Storage opening, trip length and lifting constraints | Measure the complete packed unit and contents |
Make the sample and quotation traceable
Give the supplier the site sketch, photographs, selected SKU, proposed quantity and destination market together. Ask for one marked arrangement drawing, itemised component list and sample revision. Identify whether the steel-pipe support, lines, pegs, carry bag or other components are included or separate in that specific quotation; the published material description is not an itemised packing list.
Review a sample against the agreed drawing: fabric identity, dimensions at defined points, seams, attachment points, supports and the actual packed contents. Photograph the reviewed arrangement and record any deviation before a bulk quotation. If a different canopy shape is discussed, create a separate revision with its own drawing and component list rather than carrying SKU 49's 300 × 400 cm values across automatically.
| RFQ line | Attach or specify | Reply should identify |
|---|---|---|
| Product | SKU 49 link and selected cover/coating | Exact version and fabric |
| Site | Dimensioned plan, entry route and photographs | Proposed full layout and limits |
| Structure | Approved support and fixing zones | Pole, line, anchor and bag inclusion |
| Sample | Review purpose and acceptance points | Revision, packed contents and documents |
| Commercial | Quantity, destination and required packaging | Written product, sample and bulk terms |
A usable first RFQ
“Please review the attached measured campsite sketch and photographs for Seawing SKU 49, the 300 × 400 cm canopy with 210D Oxford fabric. We are considering the optional silver-black coating. Our entrance and pedestrian route must stay clear; the permitted support zones are marked. Please provide the proposed full erected layout and an itemised list of included and optional steel supports, lines, anchors and packing. Quote our stated quantity and destination as separate sample and bulk terms.” Add your actual site measurements, quantity and market before sending.
From site walk to comparable offer
- 1Walk the siteMeasure boundaries and obstacles, then photograph the access route.
- 2Choose the referenceSave SKU 49 and name the fabric/coating version to discuss.
- 3Request a layoutObtain the full support, line and anchor arrangement.
- 4Check a sampleCompare the agreed version, contents and packed state.
- 5Request the quoteState quantity, destination, packaging and written scope.
Source and further reading
The setup and site-selection references below explain why actual ground and access information matter. GS1 distinguishes product and package measurements. These general resources do not certify this canopy, supply its missing anchoring specification or replace a project-specific design review.
- REI · Tent site and guy-line guidance
- REI · Tarp setup procedure
- GS1 · Product and package measurement
- U.S. National Park Service · Finding a campsite
Use the product page to identify SKU 49, then send the measured plan, support constraints, preferred fabric, quantity and destination with your enquiry.
View the 300 × 400 cm canopy and prepare a site-specific enquiry
Frequently Asked Questions
Is a 300 × 400 cm cover the complete pitch size?
No. It is the listed cover reference for SKU 49. Request the selected version's full erected layout showing supports, guy lines, anchors and access clearance before comparing it with a measured site.
Which site measurements belong in the first brief?
Record usable boundaries, entry and walking routes, obstacles, permitted support and anchor zones, overhead limits and the direction of site photographs. Attach a dimensioned sketch rather than a single length.
Are poles, pegs and lines included with SKU 49?
The catalogue identifies steel-pipe support material but does not provide a complete itemised packing list. Ask the supplier to separate included, optional and separately shipped components for the selected version.
Can the optional coating prove a shade or rain rating?
No. The catalogue lists an optional silver-black coating without a version-specific shade percentage or finished-canopy performance result. Define the intended use and request applicable evidence if a measured claim is required.
What should a wholesale canopy quotation compare?
Use the same SKU, drawing revision, fabric option, component scope, quantity, destination and packaging basis in each offer. Keep sample and bulk terms separate and refer to the current product page or written quotation for price.