
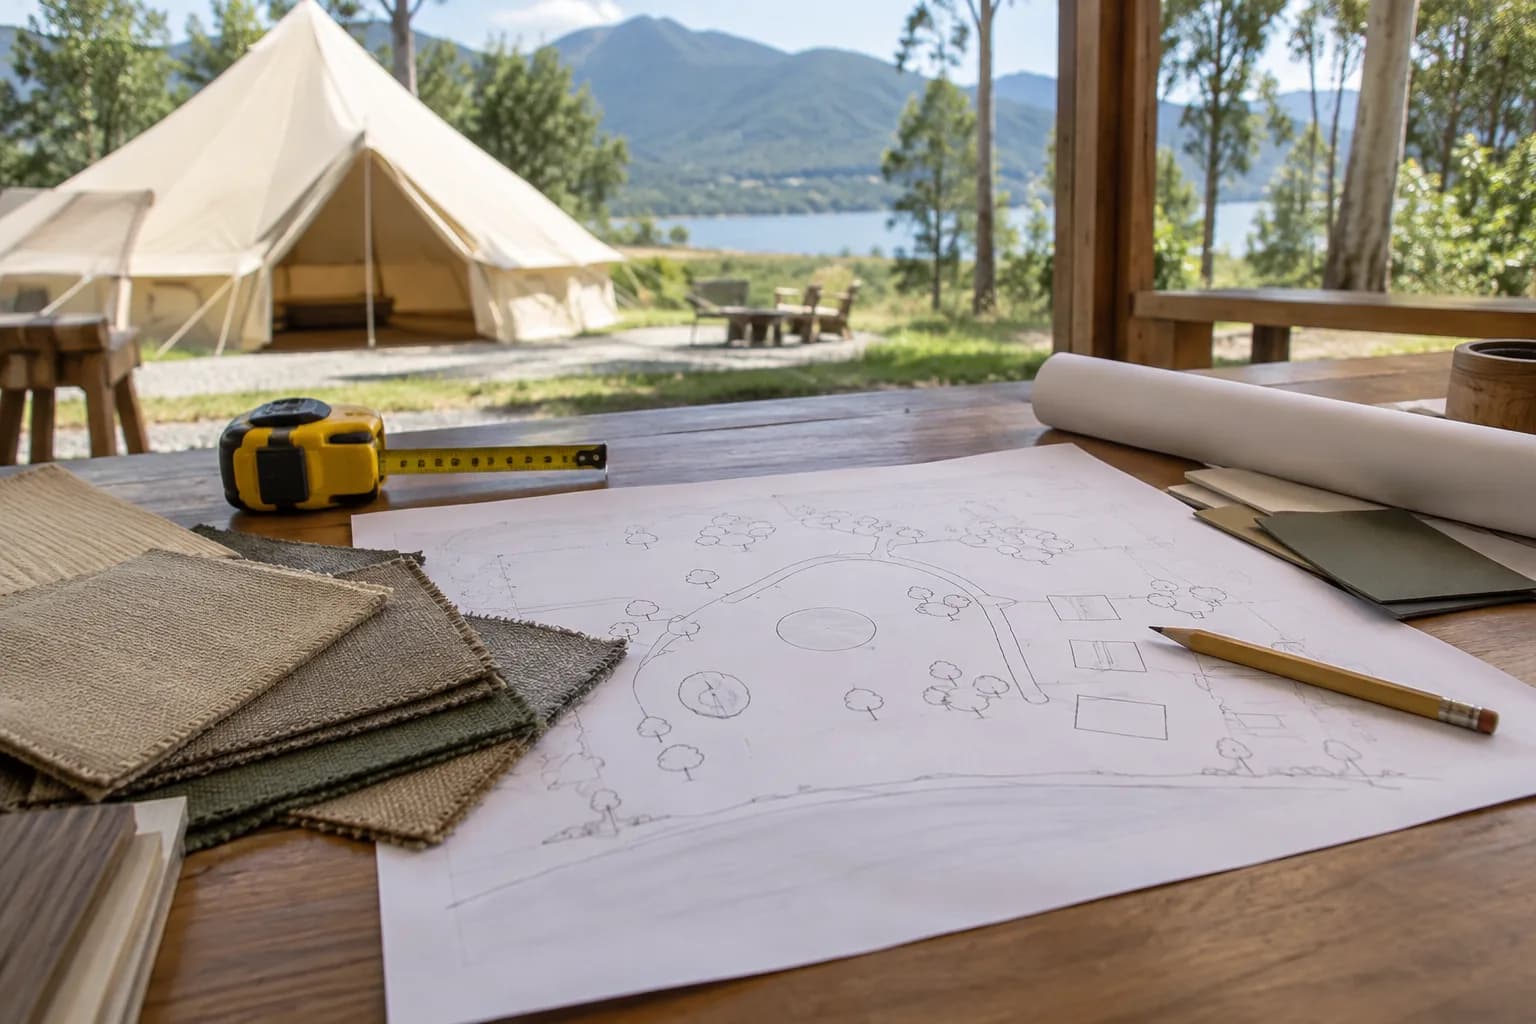
A Custom Tent Project Brief for Campsite and Event Buyers
A practical custom-tent project brief: site, use, footprint, openings, material questions, reference images and decision handoff.
Cover: AI-generated editorial scene; not a Seawing product, customer site or project photograph.
Turn a tent idea into a site-specific request
A photograph is a good starting point but a weak project brief. It rarely tells a supplier the level area, entry direction, vehicle access, ground surface, expected users, weather exposure or where a tent may be anchored. Put those inputs on one dated page with annotated images so competing proposals answer the same request.
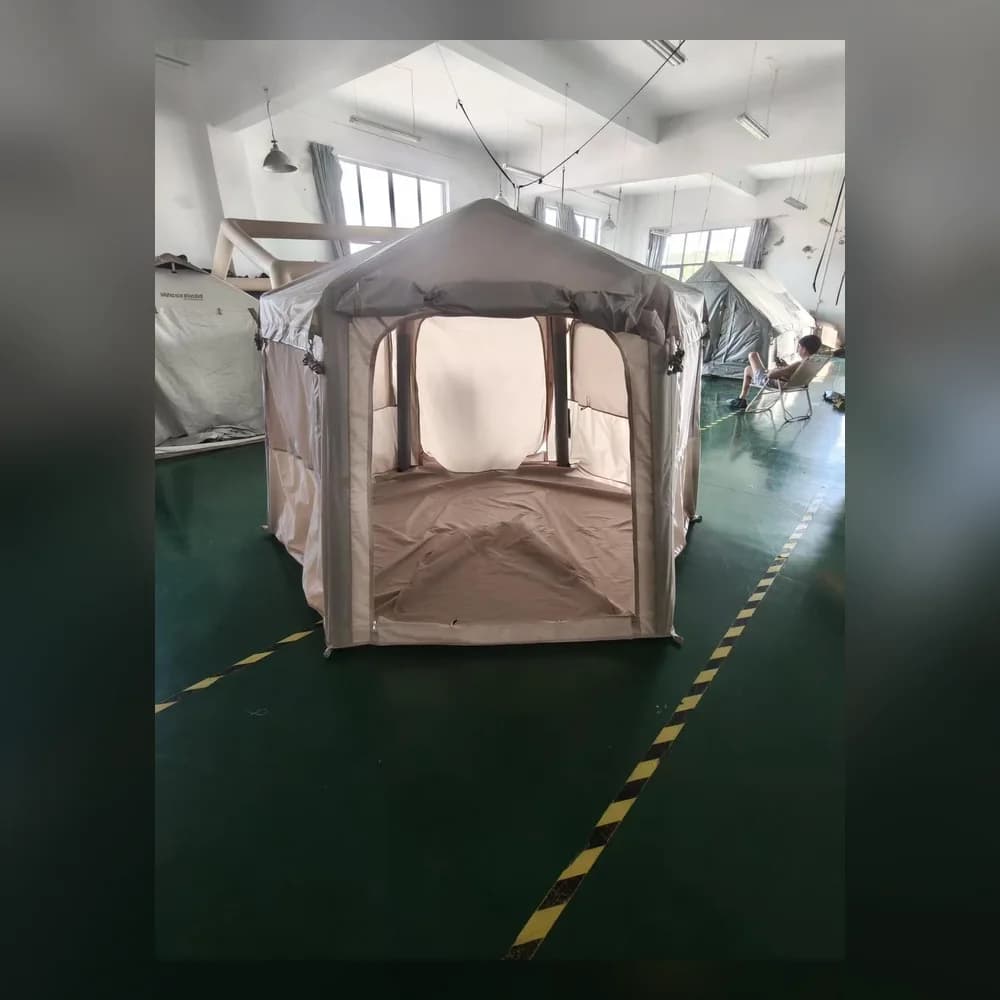
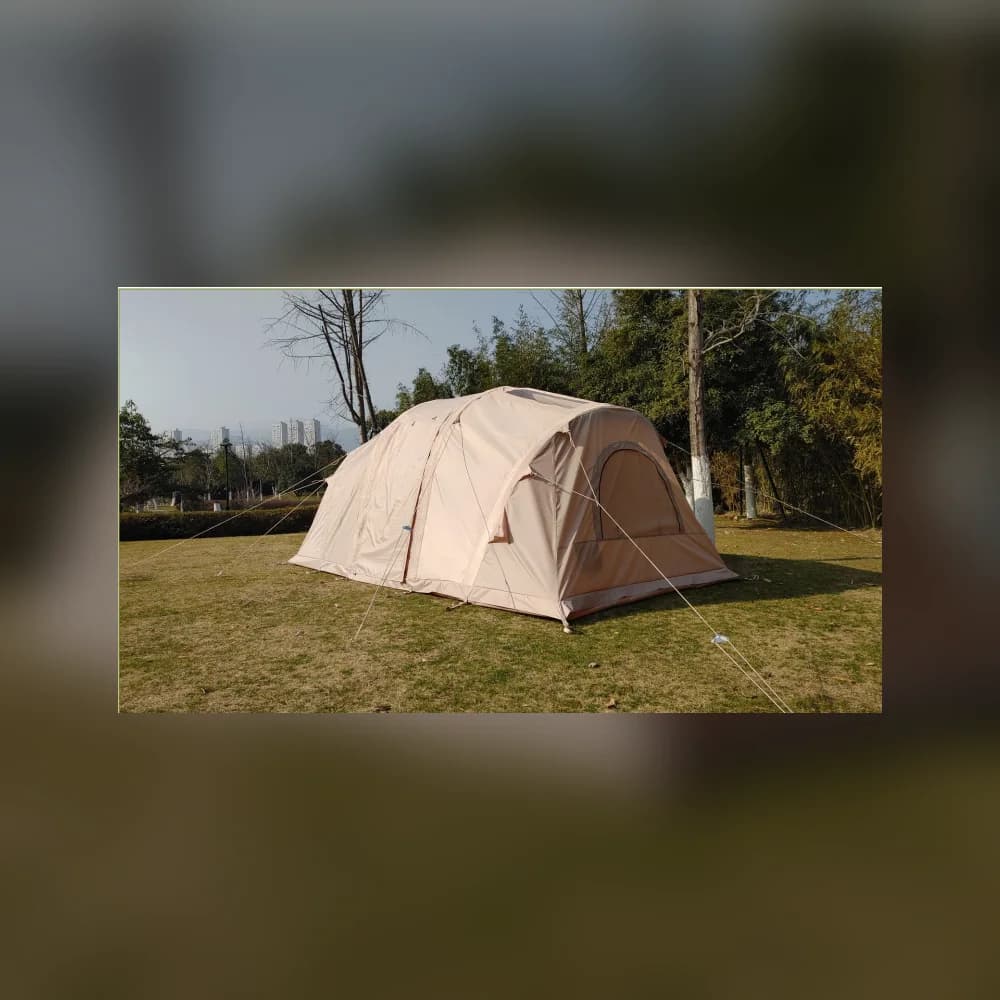
Seawing's custom-tents page accepts requirements and reference pictures and displays owner-supplied visual references. Those images show possible forms and details, not completed Seawing customer projects or approved designs for your site. Use them to say which features interest you, then attach your own site photos and dimensions.
From a vague request to a usable project brief
The aim is not to dictate engineering by email; it is to give the right parties enough context to identify the next design, site and safety questions.
| Brief area | Too vague | Useful input |
|---|---|---|
| Purpose | We need a big tent | Use as campsite shelter, guest unit, check-in or event zone; expected occupancy and use period |
| Site | Outdoor field | Marked flat area, surface, slope, drainage, access path, obstacles and underground services |
| Form | Like this photo | Annotated roof, openings, porch and internal layout; reference photo source identified |
| Handoff | Send a price | Target market, quantities, destination, dates and who reviews site, structure and permits |
Campsite and event briefs emphasize different constraints
Mark each pitch, guest approach, privacy, servicing and the intended season of use.
Map crowd flow, entrances, exit routes, delivery, installation window and local approvals.
Use real references with clear boundaries
These owner-supplied pictures illustrate tent form and openings. They are not evidence of a named customer, finished order, test result or suitability for a particular site.
A one-page brief buyers can copy
Attach a marked plan and photographs. If a field is undecided, describe the required decision rather than inventing a product capability.
| Block | Include | Attach or confirm |
|---|---|---|
| Use and people | Purpose, occupancy, duration, furniture and accessible routes | Simple use-zone sketch |
| Site and access | Usable dimensions, surface, drainage, slope, obstructions, utilities and vehicle access | Dated site plan and photographs |
| Tent concept | Desired form, opening positions, windows, porch, colour, material and logo questions | Annotated reference images and priority list |
| Delivery decision | Destination market, requested quantity, target dates and decision contacts | Local permit / structural review responsibility |
Copy this project-brief checklist
Replace each blank with your own site facts; attach a dated, marked plan and annotated reference images.
Project and intended use: ____
Site location / destination market: ____
Usable level area (length × width), slope and surface: ____
Access, obstacles, drainage and known buried services: ____
Expected users, furniture and period of use: ____
Preferred tent form, footprint and required height: ____
Door, window, porch and circulation positions: ____
Fabric, colour, branding and material questions: ____
Reference image 1/2/3: source and feature to copy (not assumed specification): ____
Quantity, target dates and local permit / structural-review contact: ____
Five steps from site notes to a reviewable request
- 1Map the siteRecord boundaries, ground, access, obstacles and utilities.
- 2Describe the useExplain people, furniture, season, service and circulation.
- 3Annotate visual referencesPoint to preferred form and openings without assuming specifications.
- 4Check local responsibilitiesIdentify who assesses structure, anchoring, fire rules and permits.
- 5Submit one dated briefSend the plan, photos, priority list and contact for follow-up.
Site design and approvals are project-specific
The UK HSE advises event organisers to collect site data, assess ground and access, account for buried services and design entrances and exits. Its temporary-structure guidance is a method reference, not approval of a Seawing tent. Recent event-planning guidance likewise stresses early site and permit review. Applicable rules and competent structural assessment depend on the actual location and use.
The custom-tents page is the place to send the finished brief and up to three reference images. Product and gallery pictures help identify a direction; only a written project review can establish a proposed configuration.
Frequently Asked Questions
What should a first custom-tent enquiry include?
Send intended use, site location and dimensions, ground and access information, desired form and openings, annotated photos, quantity, destination and timing.
Is a reference photograph enough for a quotation?
No. It does not show dimensions, ground, access, occupancy, material scope or local requirements.
Can a gallery image prove a design will work on my site?
No. It illustrates a form only. Site suitability, anchoring, approvals and construction must be reviewed for the actual project.
Who should check permits and structure?
The buyer and local project professionals should establish the applicable authority and competent review responsibilities before installation.
Can I upload project photos to Seawing?
Yes. The custom-tents brief accepts reference images; add labels showing what each image should communicate.
Start a custom-tent project brief
Ready to move from research to a quotation? Send us your specification and target market — our team comes back with MOQ, lead time and pricing.