
Inflatable Tent Air-Beam Layout: What Glamping Buyers Should Compare
A B2B field guide for comparing published air-beam tent layouts with guest zones, access and a project-ready site brief.
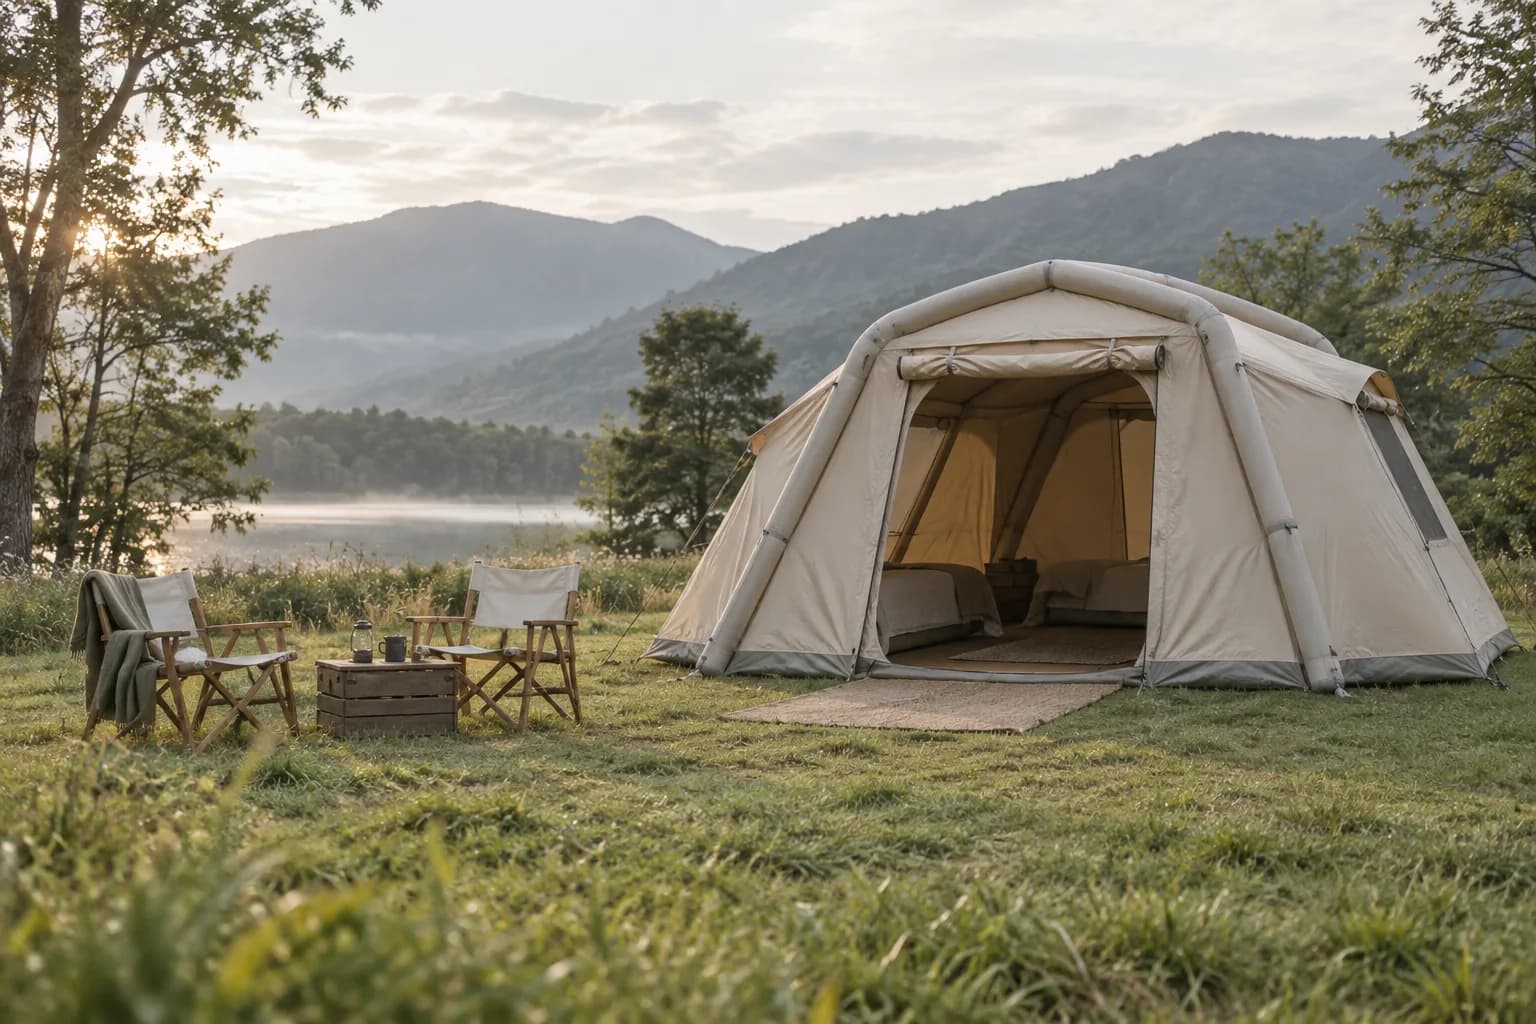
Cover: AI-generated editorial scene; not a Seawing product, customer site or project photograph.
Start with the guest layout, then inspect the air-beam form
Air beams describe a structural form, not a complete site decision. A plan still needs the doorway direction, bed and luggage zones, housekeeping route, access to valves and the space outside the shelter. Start with those operating inputs before comparing a cabin-like, tunnel or compact form.
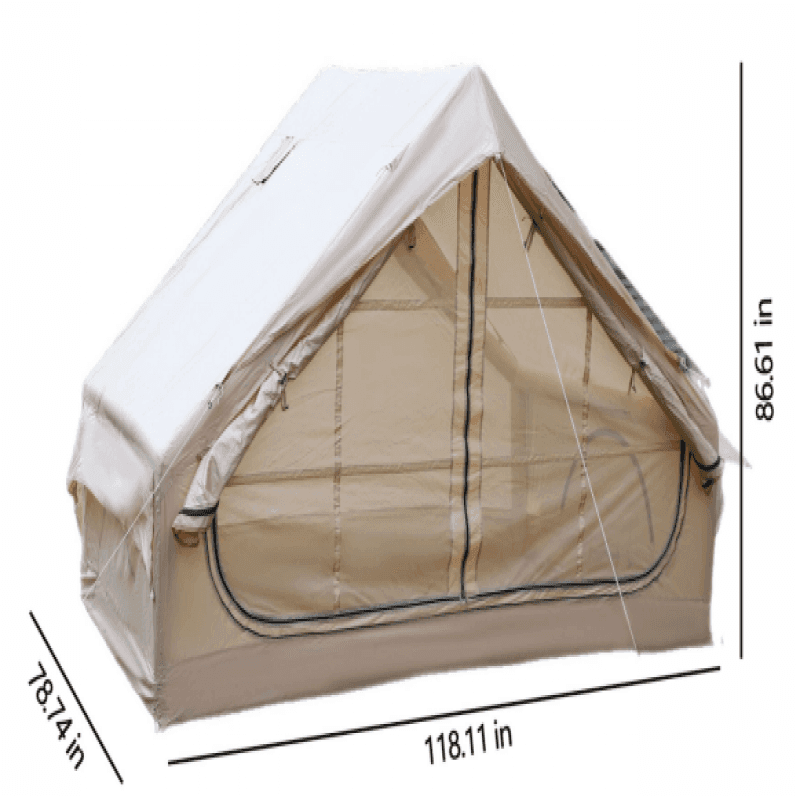
The linked Seawing reference publishes two khaki inflatable-tent configurations: 300 × 220 × 220 cm with a listed 6.3 m² area, and 300 × 400 × 200 cm with a listed 12 m² area. It also lists 12 cm air columns, a manual pump, stakes and guylines. These fields identify the current reference; they do not establish pressure, weather performance, safe occupancy, setup time or suitability for a named site.
Compare the published record with the project questions it cannot answer
Keep catalogue facts and project confirmation fields separate so a layout drawing does not turn into a performance promise.
| Review field | Published reference | Project question to submit |
|---|---|---|
| Configuration | 6.3 m²: 300 × 220 × 220 cm; 12 m²: 300 × 400 × 200 cm | Which exact configuration, drawing and revision are being reviewed? |
| Air-beam form | 12 cm air columns listed | Where are beams, valves, entrances and service access on the approved layout? |
| Guest fit | No measured bed, luggage or circulation plan published | Place beds, luggage, furniture and clear routes on the buyer’s site plan. |
| Ground and perimeter | Stakes and guylines listed | What ground, clearance, anchoring method, local rules and competent review apply at this site? |
Three layout checks before a project enquiry
Draw sleeping, luggage, seating and a clear route from the door.
Mark entry direction, windows, valve access and housekeeping approach.
Record usable level area, access, surface, drainage, boundaries and local responsibilities.
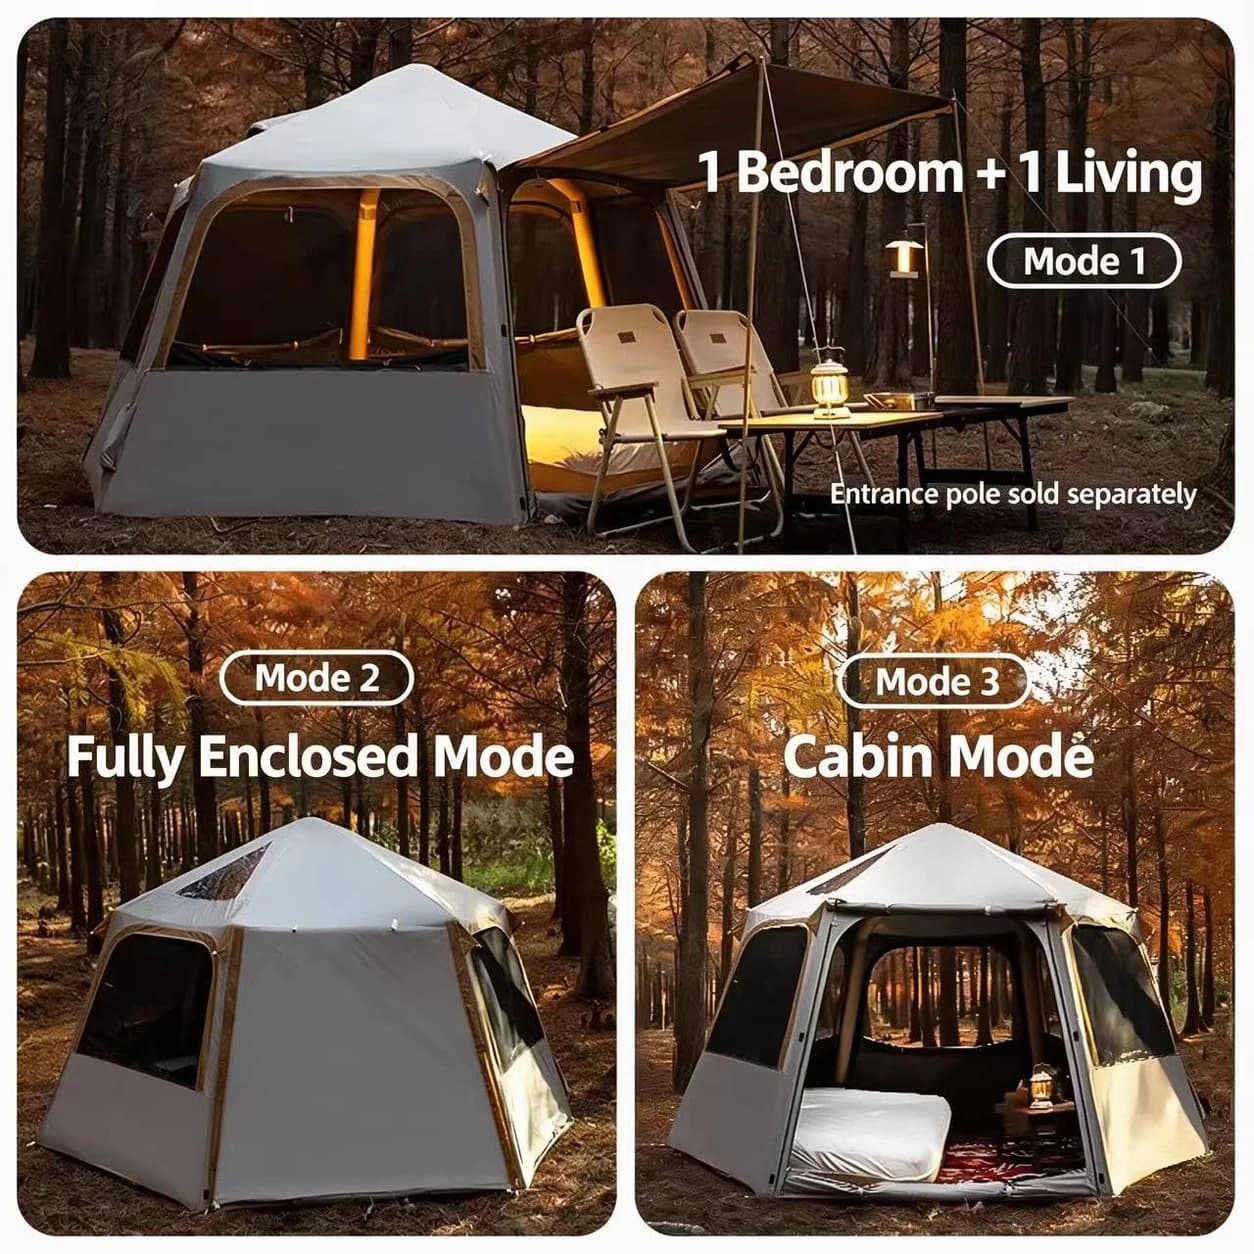
Use product images to identify forms, not to certify a site
These are site-hosted product-reference images. They help a buyer discuss visible form and openings, but they do not substitute for a dimensioned layout, an approved drawing or project-specific verification.
A short air-beam layout brief that makes proposals comparable
Give each supplier the same site and operating information. Unknown details should stay as questions, not become assumed specifications.
| Brief block | Record | Why it matters |
|---|---|---|
| Guest offer | Beds, furniture, luggage, stay length and service routine | Separates nominal floor area from the space a guest can actually use. |
| Plot | Usable level dimensions, approach, surface, slope, drainage, boundaries and obstacles | Lets the parties identify site questions before discussing a configuration. |
| Layout | Door direction, circulation, privacy, window preference and service access | Connects visible form to a practical operating plan. |
| Handoff | Destination market, quantity, timing, selected reference and document questions | Keeps any quotation tied to a traceable project brief. |
From a visual reference to a reviewable request
- 1Define the guest unitList beds, furniture, luggage and the intended use period.
- 2Mark the plotAdd usable area, access, surface, drainage and boundaries.
- 3Select the referenceName the exact configuration and show desired entrance or zone changes.
- 4Request evidenceAsk for current drawing, instructions, included items and applicable project documentation.
- 5Review locallyAssign site, anchoring, permit and competent-review responsibilities for the actual location.
Current glamping context does not replace project evidence
Current 2026 Glamping Show Americas registration data identifies accommodation structures as a sourcing interest among its attendees; it is a U.S. event-audience snapshot, not proof of global demand or of suitability for a Seawing configuration. UK HSE venue guidance is useful for collecting site, access and circulation inputs, but it is not a product approval and local requirements differ.
For the broader construction-type question, read the existing pop-up, instant and inflatable-tent comparison. Use the linked product page for the current inflatable-tent record and send the site brief with the exact configuration.
Frequently Asked Questions
What should glamping buyers compare first?
Start with the guest layout, site dimensions, entrance direction and service route, then match those inputs to an exact product configuration.
Do 12 cm air columns prove performance?
No. They are a listed construction field. Request configuration-specific instructions and relevant evidence for the intended project instead of inferring pressure, stability or weather performance.
Is a published square-metre figure the usable guest area?
No. Beds, luggage, wall shape, entrance position and circulation can reduce the area available for a guest layout.
Can a product image establish a site fit?
No. It can identify visible form only. Site dimensions, access, ground, clearances and local responsibilities need their own review.
What should the enquiry include?
Name the selected configuration, destination, quantity, site plan, use zones, opening preferences and the documents or confirmations you need.
Review the inflatable tent reference
Ready to move from research to a quotation? Send us your specification and target market — our team comes back with MOQ, lead time and pricing.