
Tent Floor Area Versus Usable Sleeping Space
How outdoor product managers can separate published tent dimensions from an honest sleeping-layout review and sample request.
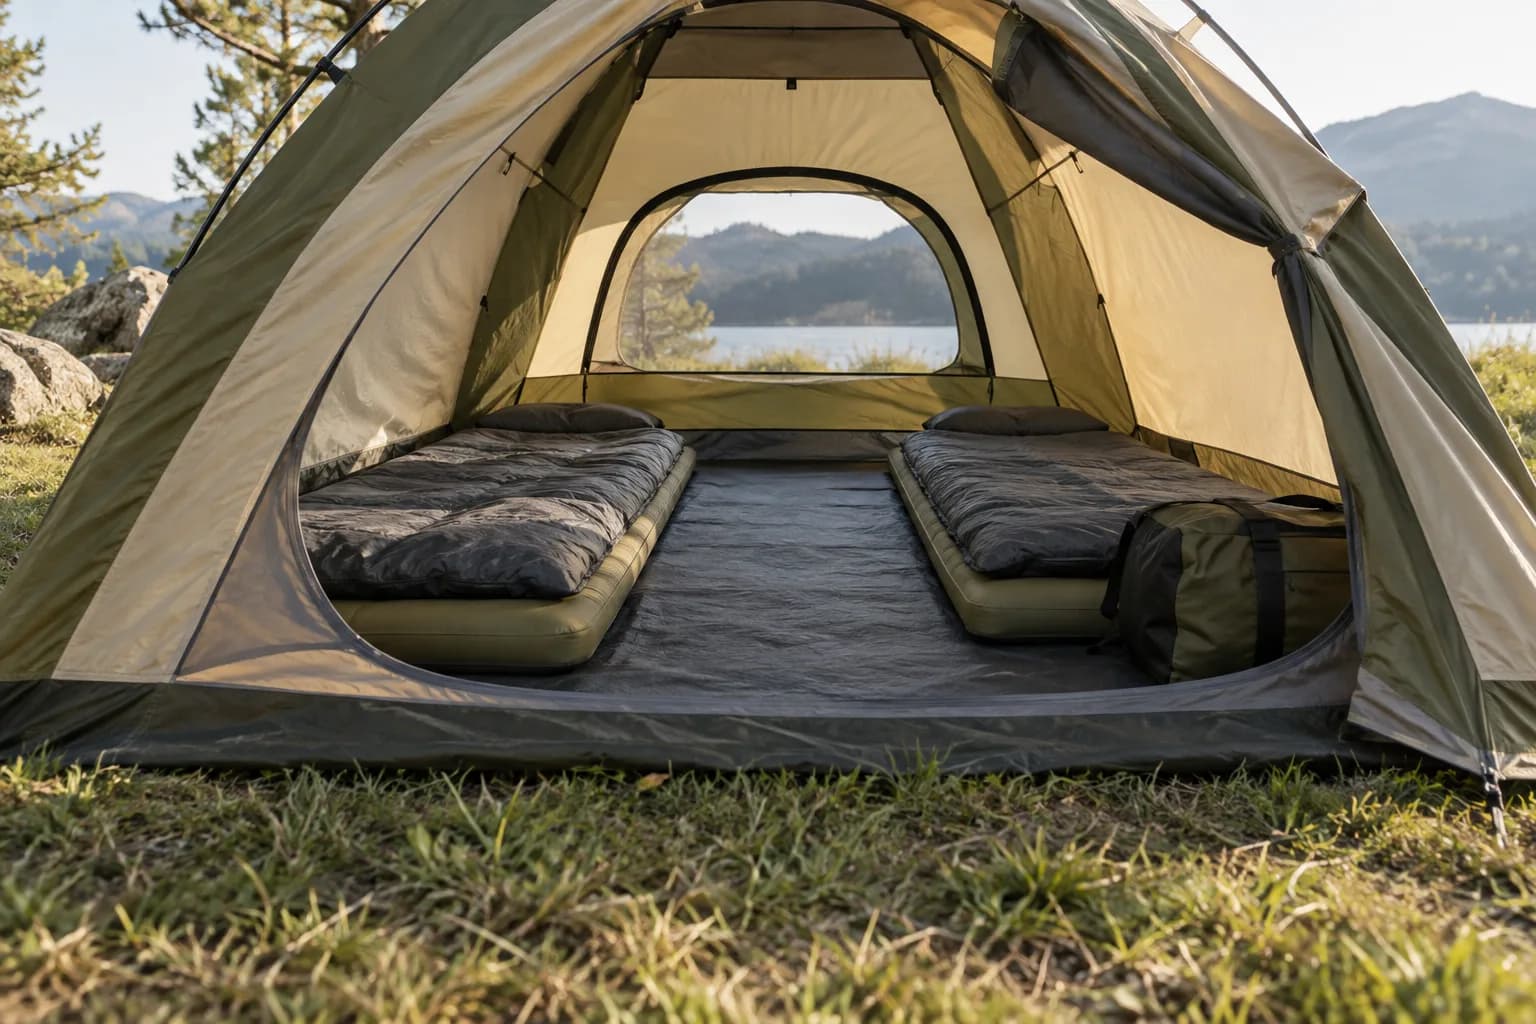
Cover: AI-generated editorial scene; not a Seawing product, customer site or project photograph.
Floor area answers one question; the usable layout answers another
A number on a tent listing can mean an outer footprint, an internal floor, an area rounded from dimensions or a marketing capacity. A product manager needs the label beside the number before using it in a range sheet. Wall angle, vestibules, door openings, pads, bags and a route to the exit can all change the usable arrangement.
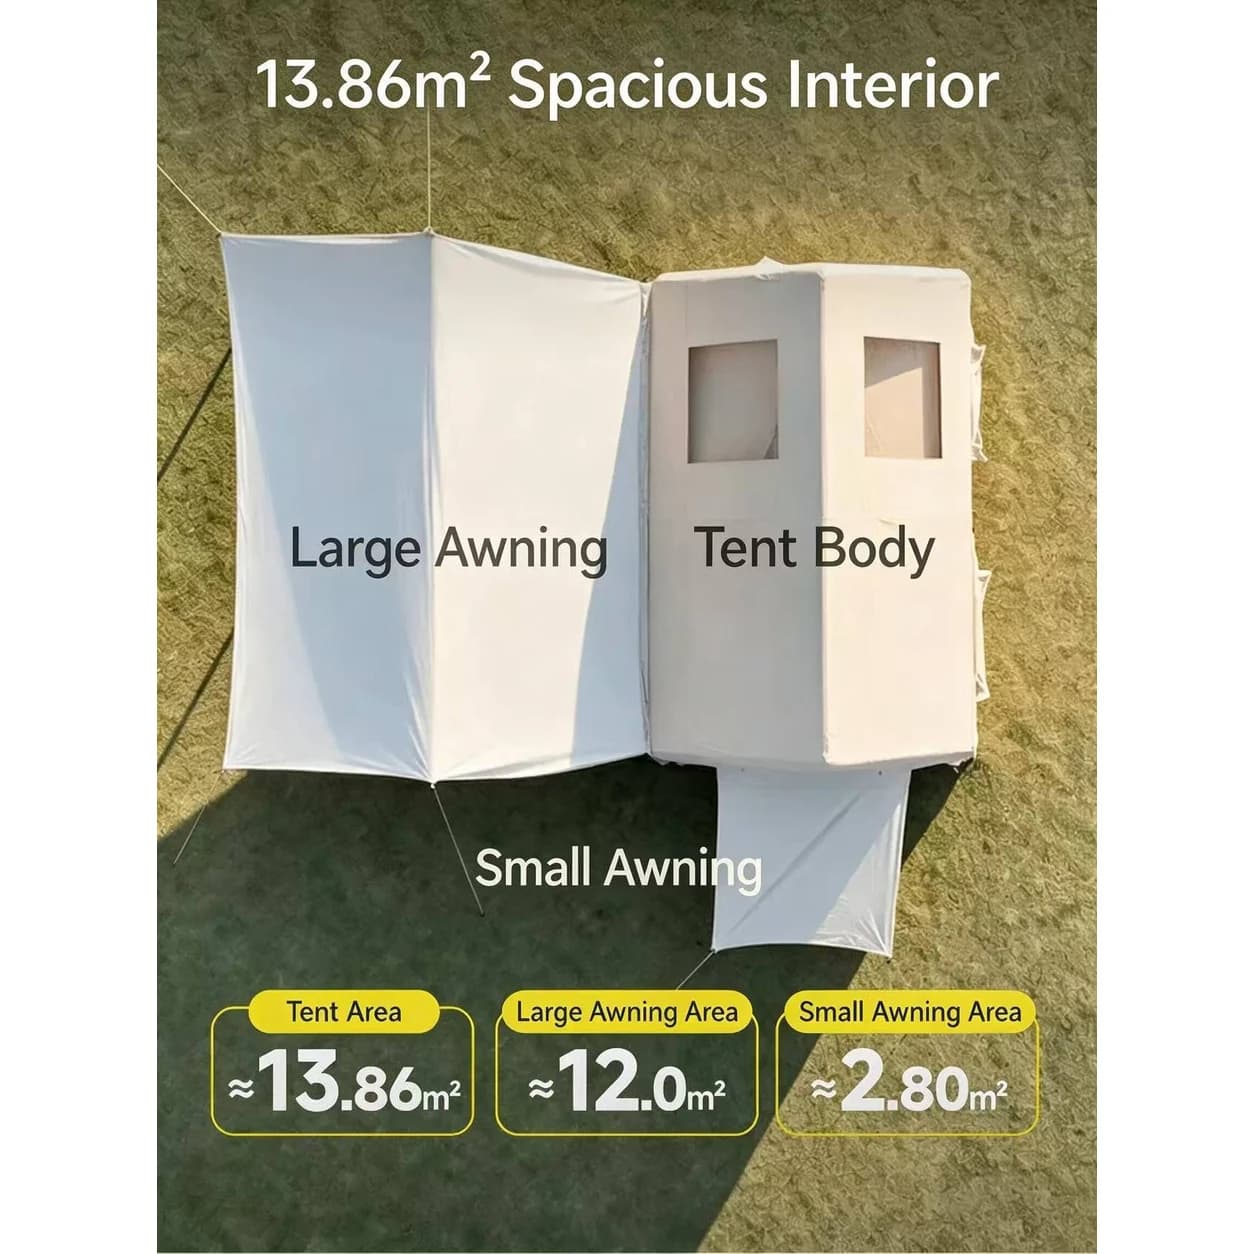
Seawing’s separate dual-awning inflatable-tent record shows a 3.3 × 4.2 m footprint, 2.5 m height and approximately 13.86 m² tent area. Those are published record fields for that reference, not a measured sleeping plan or a guarantee of how many people will fit. Do not apply the rectangular calculation to a six-sided or irregular floor without the actual floor geometry.
Name the measurement before using it in a comparison
A simple field label prevents an attractive area number from being mistaken for a comfort or capacity claim.
| Measurement | What it can support | What still needs checking |
|---|---|---|
| Published footprint | A starting boundary for comparing records with the same geometry | Whether the dimension is outer or inner, and the actual floor shape. |
| Published area | A stated field for the exact product reference | Pad placement, wall angle, entrance clearance, gear and a walkable route. |
| Peak height | A vertical reference point | Standing room away from the peak and any low usable edges. |
| Sample layout | A buyer’s proposed use of the selected unit | Real dimensions, tolerances, accessories and destination-specific requirements. |
The four zones that turn a footprint into a layout review
Use the actual pad size and orientation proposed for the selected unit.
Mark door clearance and a route that is not occupied by bedding or bags.
Show luggage and equipment rather than assuming it fits around the edge.
Product photos are useful references, not scaled floor plans
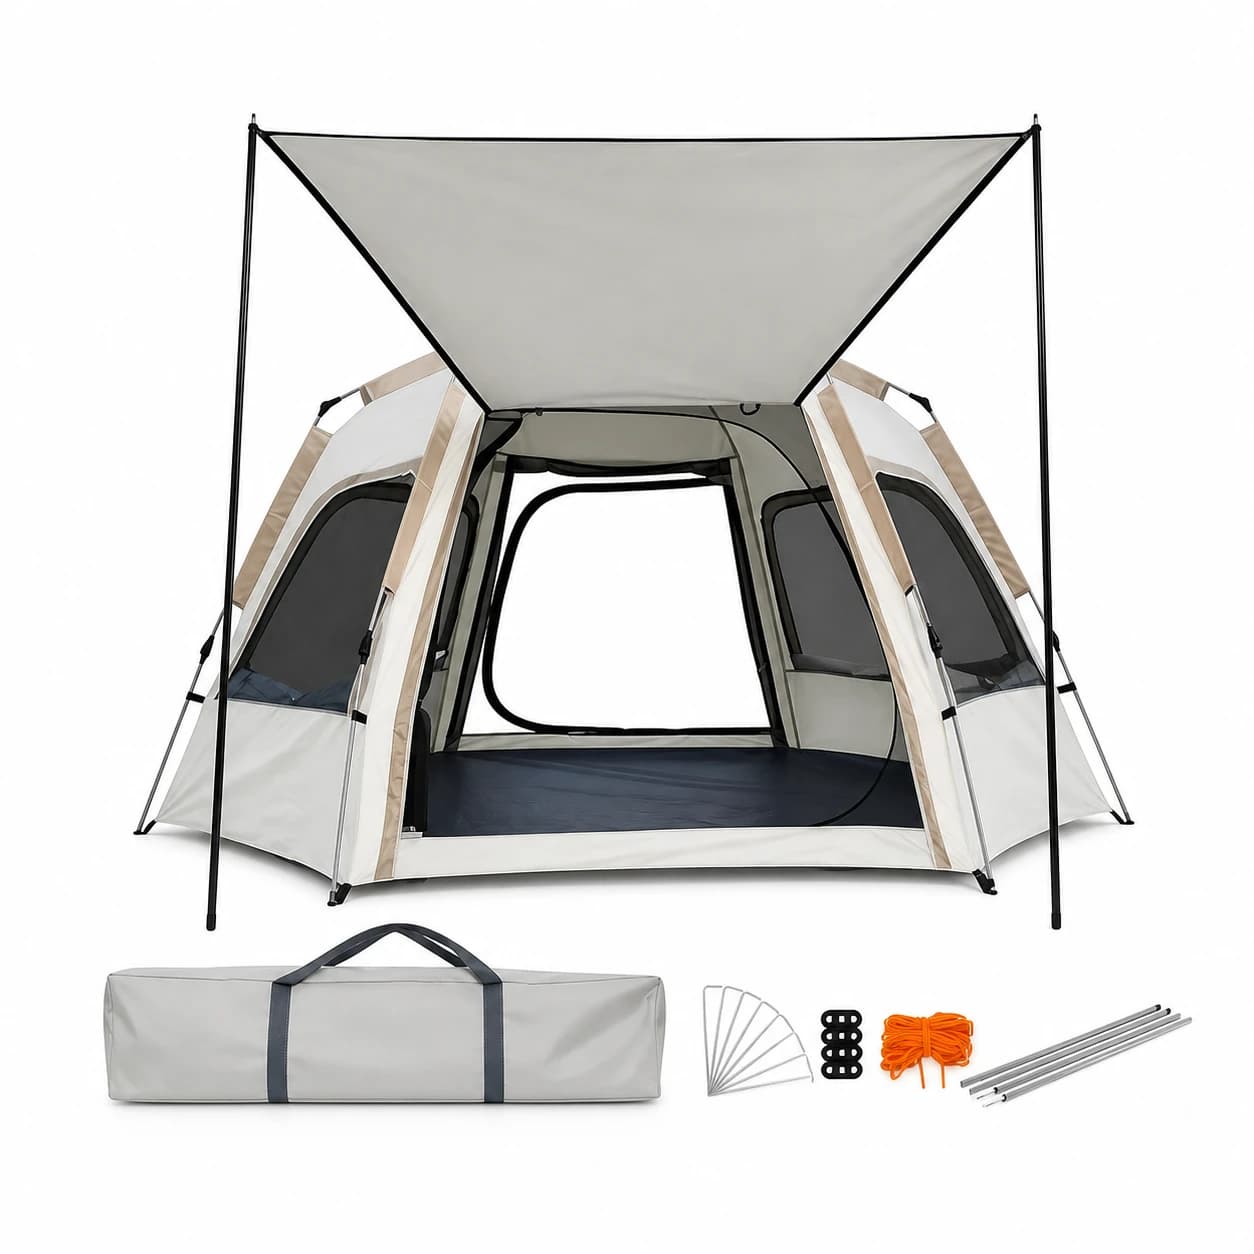
The supplied photos help identify the current catalog references. Perspective, open doors and styling make them unsuitable for deriving exact internal dimensions or capacity.
A repeatable layout-check sheet for a product range
Use one sheet per exact SKU and configuration. It makes the sample review useful without turning an early sketch into a promise.
| Step | Add to the sheet | Boundary |
|---|---|---|
| Identify | SKU, configuration, record source and whether each dimension is outer, inner or unspecified | Do not merge measurements from different variants. |
| Draw | Floor geometry, pads, bags, entry and intended circulation at one scale | Mark it as a proposed layout, not a measured plan. |
| Compare | Alternative pad, gear and entrance arrangements | Keep the same product record and assumptions in each option. |
| Confirm | Sample result, current specifications and market-specific questions | Do not publish capacity, performance or compliance claims without evidence. |
A floor-area claim becomes a reliable buyer question in five steps
- 1Read the labelIdentify whether the listing states a footprint, floor area, height or an approximate figure.
- 2Check the geometryDo not use a rectangular calculation for a hexagonal, tapered or irregular floor.
- 3Add real objectsPlace proposed pads, luggage, door clearance and an exit route.
- 4Separate assumptionsMark what came from the product record and what came from the buyer’s layout.
- 5Verify the sampleConfirm the selected configuration and real layout before catalogue or project use.
Use a method, not an inflated capacity statement
REI’s tent-buying guidance distinguishes nominal capacity, floor dimensions and living space; its 2026 tent comparisons also treat doors and packed size as decision fields. Those retail guides are methods for interpreting a record, not testing of Seawing tents. Outdoor Industry Association camping material provides U.S. participation context only, not a demand or capacity claim for a specific SKU.
The earlier automatic-tent assortment guide compares two recorded hexagonal variants for retail selection. This page instead owns the cross-shape method: label the measurement, map the proposed layout and verify it against the selected sample.
Frequently Asked Questions
Is floor area the same as usable sleeping space?
No. Usable space depends on the exact floor geometry, pads, luggage, door clearance, wall angle and a walkable route.
Can I multiply length by width for every tent?
No. That approach is only valid when the relevant dimensions describe a rectangular area. Do not use it for hexagonal, tapered or irregular floors without the actual geometry.
What does the 13.86 m² figure on the linked record mean?
It is the published approximate tent-area field for that dual-awning reference. It is not a measured interior layout or a sleeper-capacity guarantee.
Should a retailer show a person count?
Only use a person count when it is supported for the exact configuration and presented with appropriate context. A pad-and-gear sample layout is more useful for a purchasing decision.
What should be checked on a sample?
Confirm the selected SKU, the relevant dimensions, pad and bag placement, entrance clearance, circulation, included parts and any destination-specific questions.
Compare tent dimensions
Ready to move from research to a quotation? Send us your specification and target market — our team comes back with MOQ, lead time and pricing.