
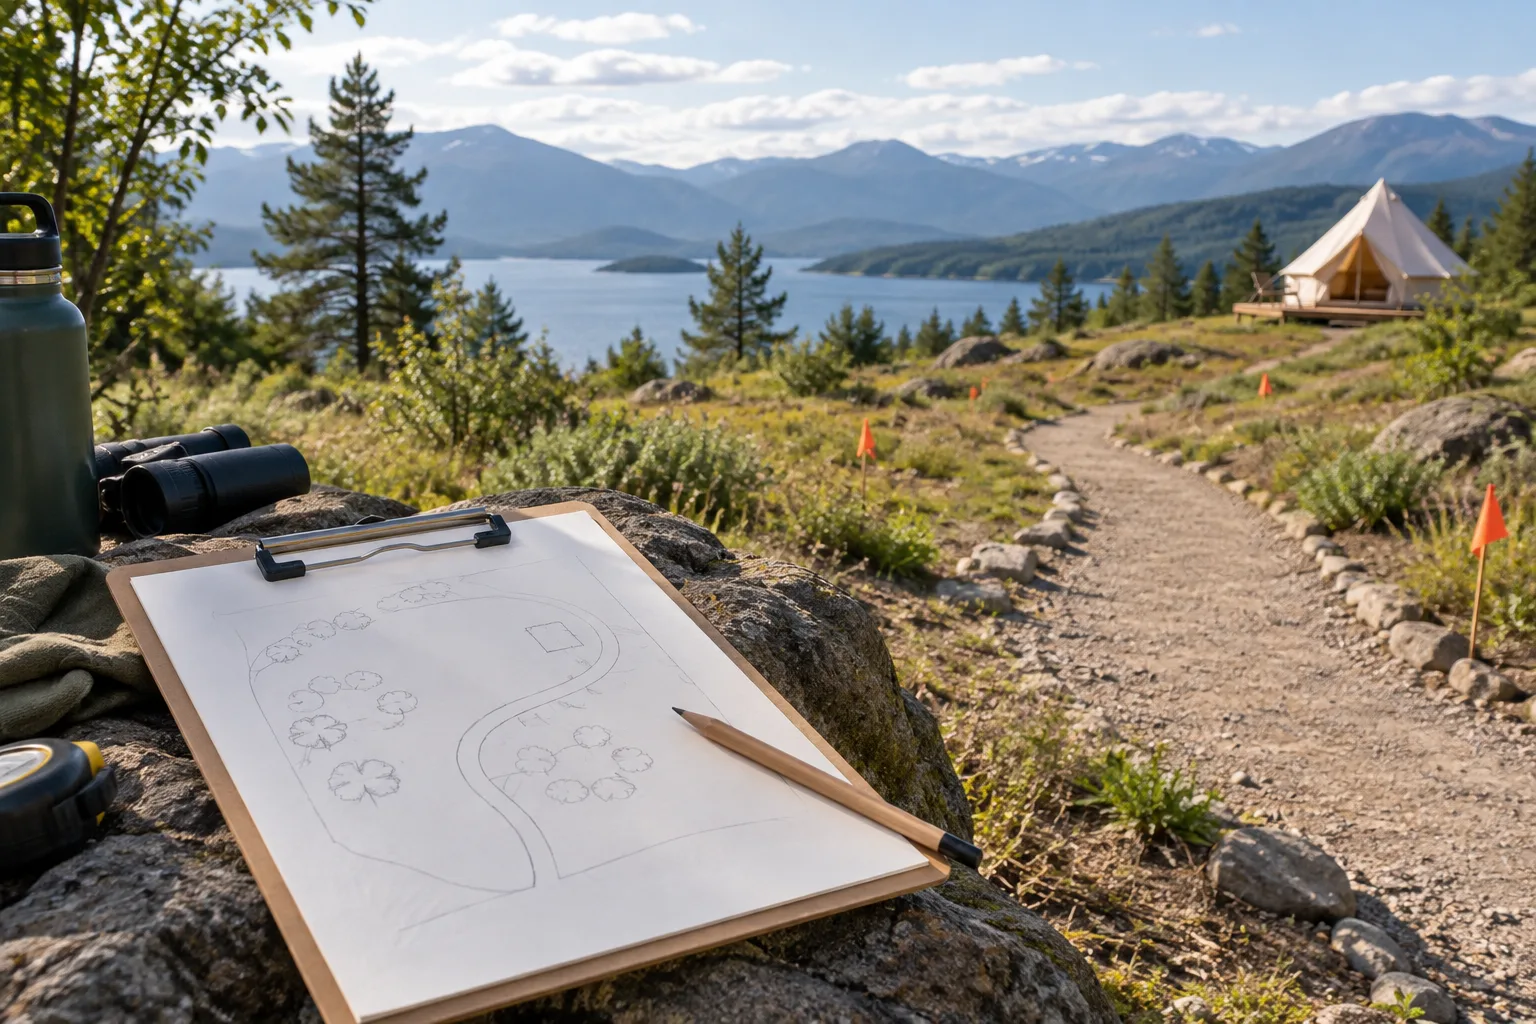
Glamping Tent Site Brief: Footprint, Access and Layout
A project-buyer checklist for turning confirmed site facts into a tent enquiry without assuming fit or approval.
Cover: AI-generated editorial scene; it is not a Seawing product, person, factory, customer site, shipment, test or project approval.
Turn site facts into checkable questions
Start a glamping tent site brief with the exact location, selected tent version if known, scaled site plan or photos, access route, surrounding structures, ground and drainage information, utilities, intended layout and local approval contacts. These inputs create questions for the supplier and competent local parties; they do not establish footprint, capacity, installation feasibility, safety, permissions, foundation needs, weather suitability or project approval.
Turn site facts into checkable questions
| Brief input | Provide | Confirm before a decision |
|---|---|---|
| Location and plan | Address or coordinates, boundaries, scaled plan, photos and known restrictions | Local authority, landowner and project-specific requirements. |
| Access and layout | Arrival route, unloading area, routes, adjacent uses and proposed tent positions | Actual clearances, circulation and delivery feasibility for the chosen version. |
| Ground and services | Known surface, slope, drainage, overhead/underground services and utilities | Site assessment, anchoring or foundation approach and any local requirements. |
| Tent request | Selected version, openings, proposed use and installation timeframe | Current drawings, dimensions, configuration and order-specific proposal. |
From site information to a project enquiry
Share a scaled plan or clear photos, boundaries and the actual location.
Record arrival, unloading, routes, neighbouring uses and known restrictions as facts or open questions.
Share confirmed surface, slope, drainage and utility information; do not infer a build method.
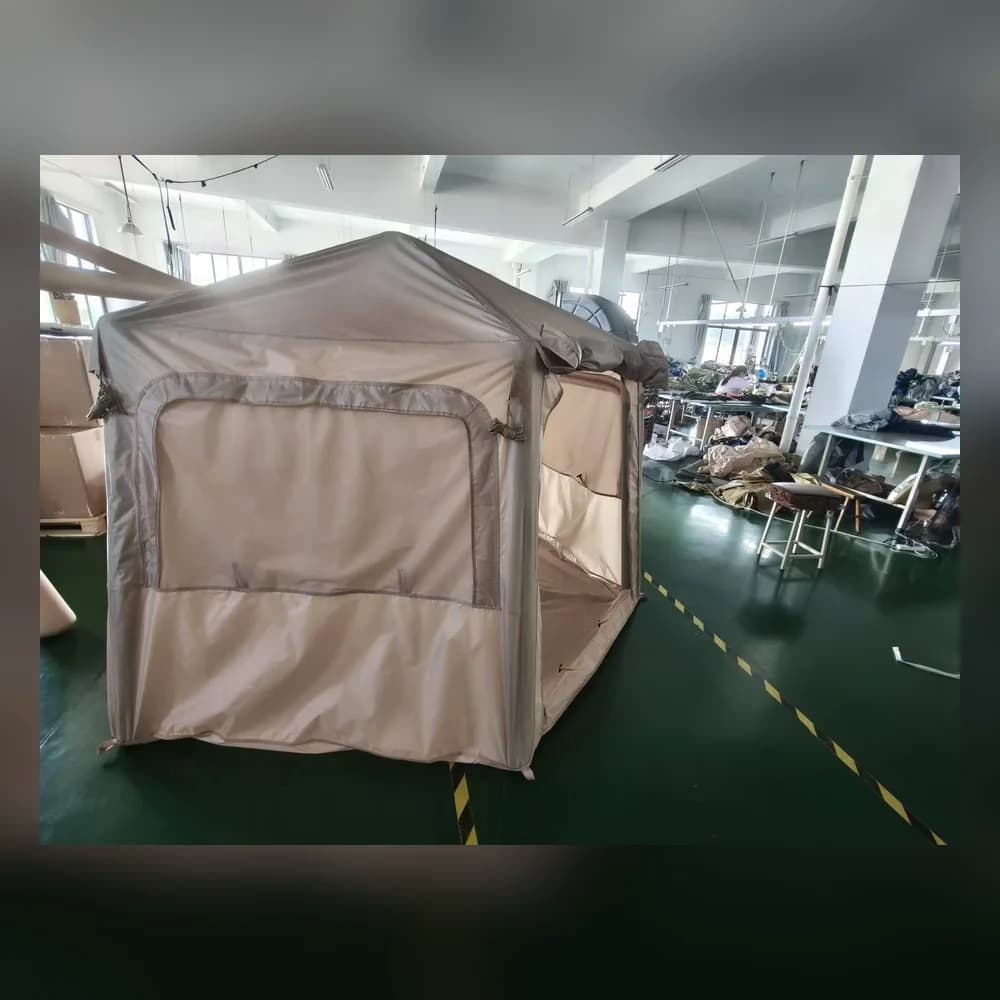
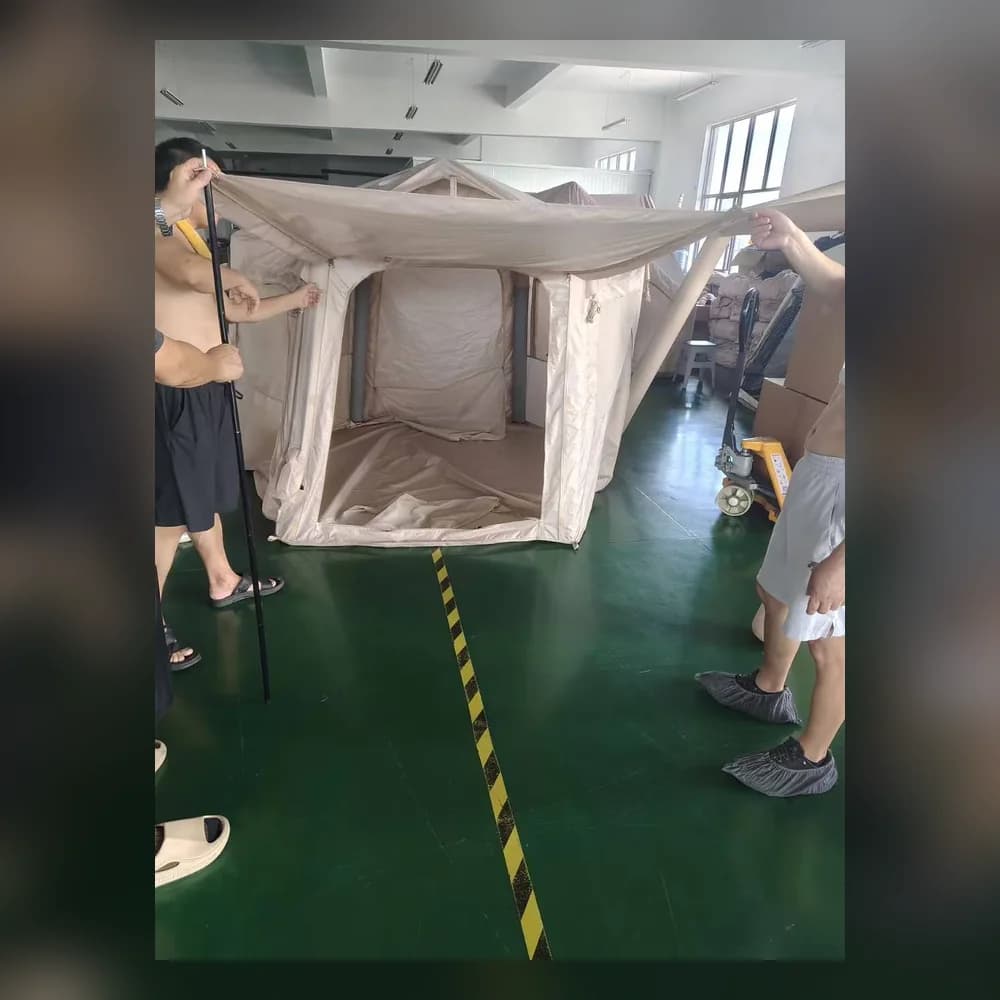
Reference visuals for project discussion
These owner-supplied references show form only. They do not prove a footprint, site fit, structural suitability, installation method, safety result or local approval.
Turn site facts into checkable questions
| Brief input | Provide | Confirm before a decision |
|---|---|---|
| Location and plan | Address or coordinates, boundaries, scaled plan, photos and known restrictions | Local authority, landowner and project-specific requirements. |
| Access and layout | Arrival route, unloading area, routes, adjacent uses and proposed tent positions | Actual clearances, circulation and delivery feasibility for the chosen version. |
| Ground and services | Known surface, slope, drainage, overhead/underground services and utilities | Site assessment, anchoring or foundation approach and any local requirements. |
| Tent request | Selected version, openings, proposed use and installation timeframe | Current drawings, dimensions, configuration and order-specific proposal. |
From site information to a project enquiry
- 1Locate the projectShare a scaled plan or clear photos, boundaries and the actual location.
- 2Map access and constraintsRecord arrival, unloading, routes, neighbouring uses and known restrictions as facts or open questions.
- 3Describe ground and servicesShare confirmed surface, slope, drainage and utility information; do not infer a build method.
- 4Request a version-specific reviewAsk for current tent information while local competent parties confirm approvals and site requirements.
Turn site facts into checkable questions
Start a glamping tent site brief with the exact location, selected tent version if known, scaled site plan or photos, access route, surrounding structures, ground and drainage information, utilities, intended layout and local approval contacts. These inputs create questions for the supplier and competent local parties; they do not establish footprint, capacity, installation feasibility, safety, permissions, foundation needs, weather suitability or project approval.
Frequently Asked Questions
Can a tent photo establish the required footprint?
No. Use a scaled site plan and request current dimensions for the selected version.
Does an access path prove delivery or installation feasibility?
No. Record its actual conditions and ask the relevant supplier and local parties to review the project.
Can a generic layout secure permission?
No. Permissions and local requirements must be confirmed with the applicable authority and project parties.
What ground information should be in the brief?
Provide known surface, slope, drainage, services, restrictions and recent site photos; arrange assessment where information is missing.
Where should the project brief go?
Use the custom tents page and submit the location, selected version if known, site information and open questions.
Send the site and tent brief
Ready to move from research to a quotation? Send us your specification and target market — our team comes back with MOQ, lead time and pricing.